Short answer
Decide the glass by what the entry hall needs and what the street can see, not by the catalog photo. More glass means more daylight and less insulated core, sidelights widen the rough opening and are a structural change rather than an accessory, and privacy is a function of the glass texture rather than the amount of it. Safety glazing is required in and near doors, so tempered or laminated glass in these locations is a code matter, not an upgrade.
Decide the glass by what the entry hall actually needs and what the street can actually see, not by the catalog photo. That is the whole of it, and it saves people from the two most common regrets: a dark entry they wish they had opened up, and a wall of clear glass they now keep covered with a curtain.
Three separate decisions are hiding inside "I want glass in my door": how much glass, whether the opening gets sidelights or a transom, and what the glass itself does about privacy. They are worth taking one at a time.
How much glass should the door have?
The industry describes it by how much of the door face is glazed:
- Full-lite — glass nearly top to bottom. The most daylight, the least privacy, the least insulated core.
- Three-quarter lite — glass down to about knee height. A common compromise on front entries.
- Half-lite — glass in the upper half. Daylight at eye level, a solid lower panel that takes the kicks, the dog and the vacuum cleaner.
- Quarter-lite or a small decorative lite — a modest window in an otherwise solid door.
- Solid slab — no glass. Maximum privacy, maximum insulated core, and the right call on plenty of side and utility entries.
The practical question is what the space behind the door is like. An entry hall with no other window is transformed by a three-quarter lite. An entry that opens straight into a living room where you sit in the evening usually wants less glass, or textured glass, or both.
Households with kids and dogs tend to be happier with half-lite than full-lite, for the same reason mid-view storm doors sell well: the bottom of a front door takes abuse.
What do sidelights and transoms actually change?
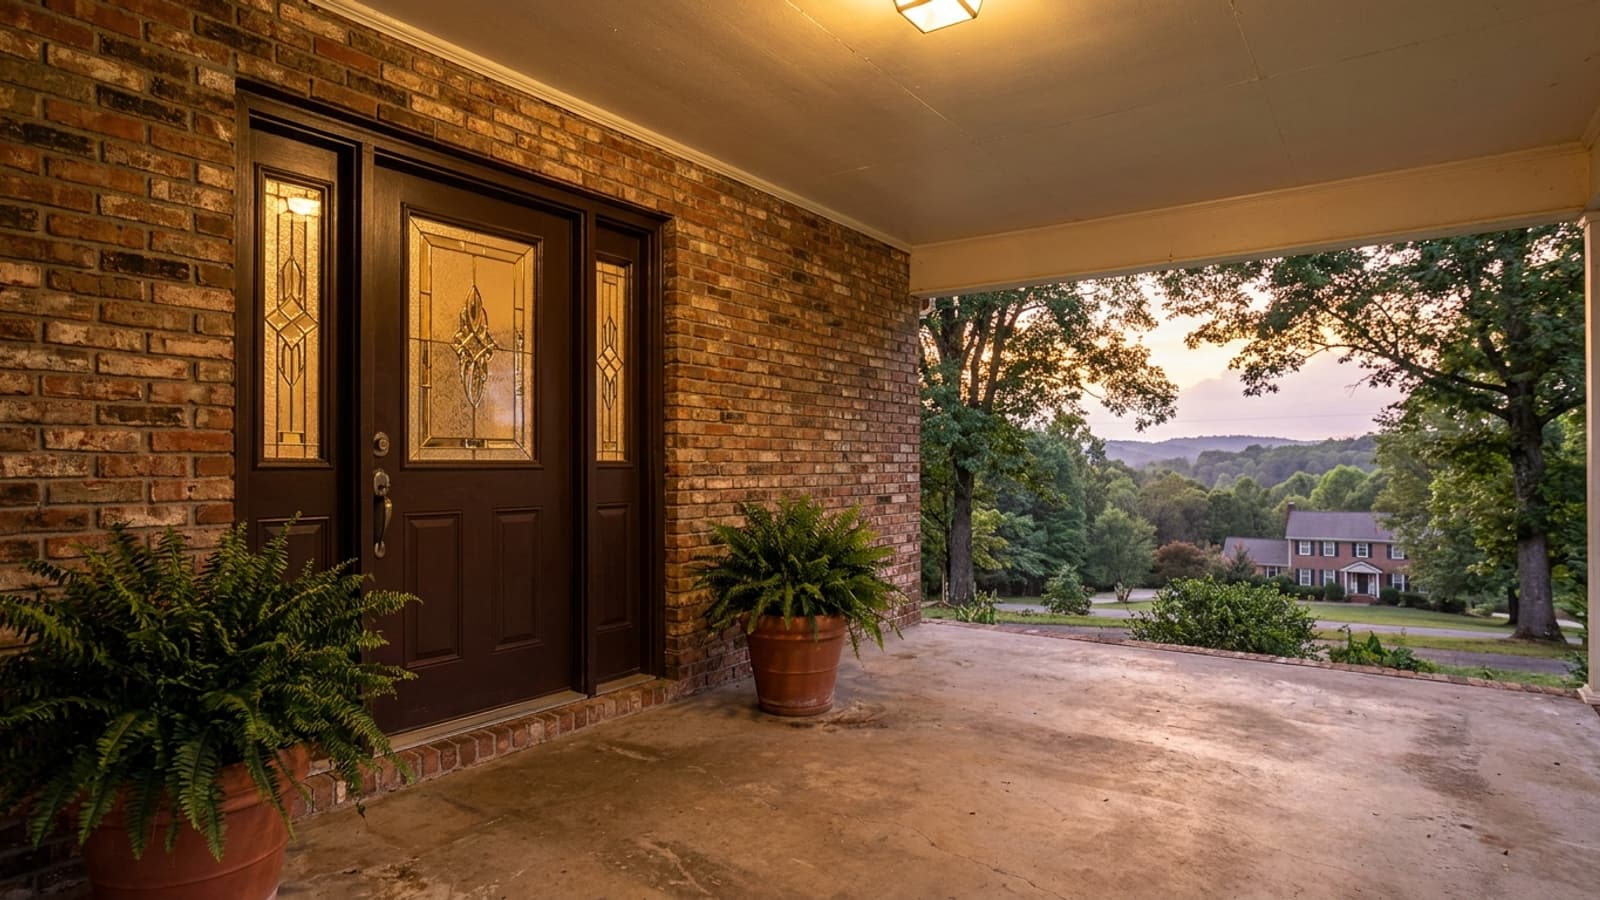
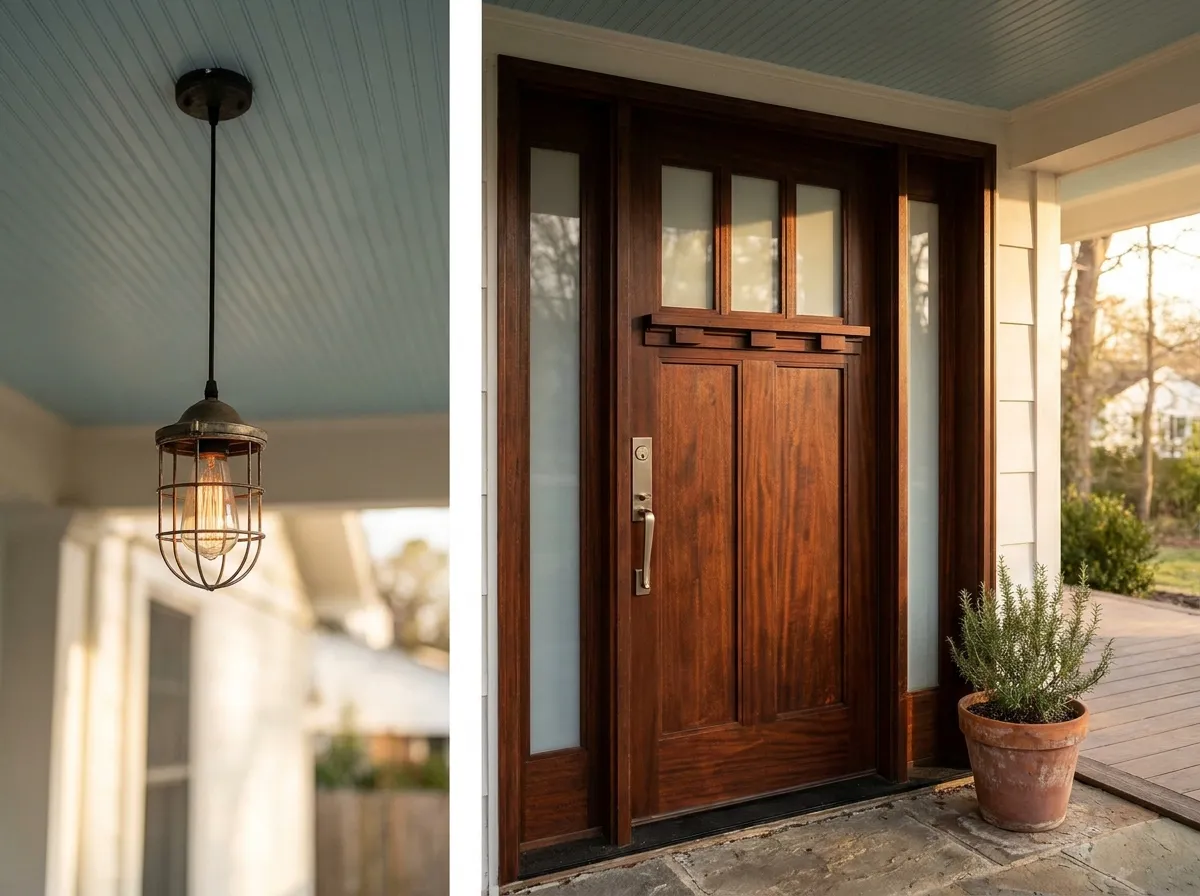
A sidelight is a fixed glass panel beside the door. A transom is a fixed panel above it. Both are common on entry doors here, and both are more than trim.
They change the rough opening. A single door is one width. A door with two sidelights is a considerably wider assembly, which means a wider header. On a load-bearing wall that is structural work. Adding sidelights to an existing single-door opening is very doable and it is framing work, not a door swap — worth knowing before you fall in love with a configuration.
They change the daylight more than the door does. A sidelight throws light deeper into an entry hall than the same square footage of glass in the door itself, because it is not swinging away every time someone comes in.
They change the security conversation. Not because glass is weak, but because a sidelight puts glass within arm's reach of the lock. The answer is hardware: a keyed deadbolt rather than an interior thumbturn within reach, or laminated glass in the sidelight, which holds together when struck.
They change the price. More units, more framing, more trim, more glass.
What kind of glass should go in it?
| Glass type | Privacy | Light | Typical use |
|---|---|---|---|
| Clear insulated | None | Most | Doors facing a private yard or a deep porch |
| Obscure or frosted | Good | High | Front entries on a street |
| Textured — rain, glue chip, reeded | Good | High | Front entries where you want pattern as well as privacy |
| Decorative caming with bevels | Moderate | High | Traditional and transitional elevations |
| Blinds between the glass | On demand | High when open | Doors used daily where privacy varies |
| Tinted or reflective | Low to moderate | Reduced | Rarely the right answer on a residential entry |
Two things worth testing before you choose. First, hold a privacy sample at arm's length and again at six feet — obscure glass that looks completely opaque up close often reads as a clear silhouette from across a room, and the reverse is also true. Second, look at the sample in daylight and at night with a light behind it, because privacy glass behaves very differently when the lit side flips after dark.
Is safety glazing required?
Yes, in and around doors, and it is a code requirement rather than an upgrade you choose. Glazing in a door, and glazing in fixed panels adjacent to a door, falls into what the code calls hazardous locations and has to be safety glazing — tempered or laminated. The same rule catches glass near tubs, showers and stair landings.
What that means practically is that the glass in your door and its sidelights will be tempered or laminated whether or not it appears as a line item, and any quote that treats it as an optional add is describing something other than a code-compliant install. Permit requirements vary by jurisdiction and your local building department has the final word; when a project needs a permit we pull it as part of full service.
Laminated is the upgrade worth considering over standard tempered on sidelights, because it stays in the frame when broken.
Does the glass change how the door performs?
It changes what the door's performance depends on. A solid insulated slab gets its numbers from the core. A full-lite door gets most of its numbers from the glass unit.
That is fine as long as you spec the glass the way you would spec a window on that same wall. Our whole service area sits in the ENERGY STAR South-Central climate zone, where a qualifying unit needs a U-factor of 0.28 or lower and a solar heat gain coefficient of 0.23 or lower. Solar heat gain is the one you feel on a west-facing entry in August — a full-lite door with clear glass on that wall will heat an entry hall in a way the same door on the north side never will.
One more consideration specific to glass doors: a full-glass storm door in front of a dark-colored entry door on a sunny elevation traps heat against the face. Many door manufacturers publish finish guidance limiting coverage in that combination. If you want a dark door with a lot of glass on a west wall, skip the full-glass storm door.
What does it cost?
Exterior door projects with us run $3,973 to $7,500 installed, and that range covers entry, patio, French and storm doors. Where a specific configuration lands depends on the door material, how much glass is in it, whether the glass is decorative, whether there are sidelights or a transom, the hardware, and what the opening needs once the old unit comes out. Most door installs run one to two days.
We carry ProVia and Andersen, manufacturer-direct, so you can compare real doors and real glass samples rather than printed swatches. Glass is the item most worth seeing in person on this whole list.
Larger projects are commonly spread out with GreenSky financing, which includes no-interest options if paid in full within 6, 15 or 18 months and fixed-rate terms, with zero down for most approved homeowners, subject to credit approval.
What we install is covered in writing, material and labor both, under The Patriot's Promise.
What is the next step?
Look at the glass in person and look at your own entry from the street. At a free in-home estimate the estimator measures the opening, checks the header and the wall if sidelights are on the table, brings glass samples you can hold up in your own doorway at your own light, and gives you one itemized price. There is no trip charge inside our service area.
Request a free estimate or call (423) 830-7138.