Short answer
Installed exterior doors in our market run about $3,973 to $7,500, and the door between an attached garage and the house usually sits toward the lower end of that range because it is typically a simple flush unit with no glass and no sidelites. What moves the number is the door material, whether the frame and threshold are reusable, and the fire rating and self closing hardware the code requires on this specific opening. You get one itemized price at a free in-home estimate.
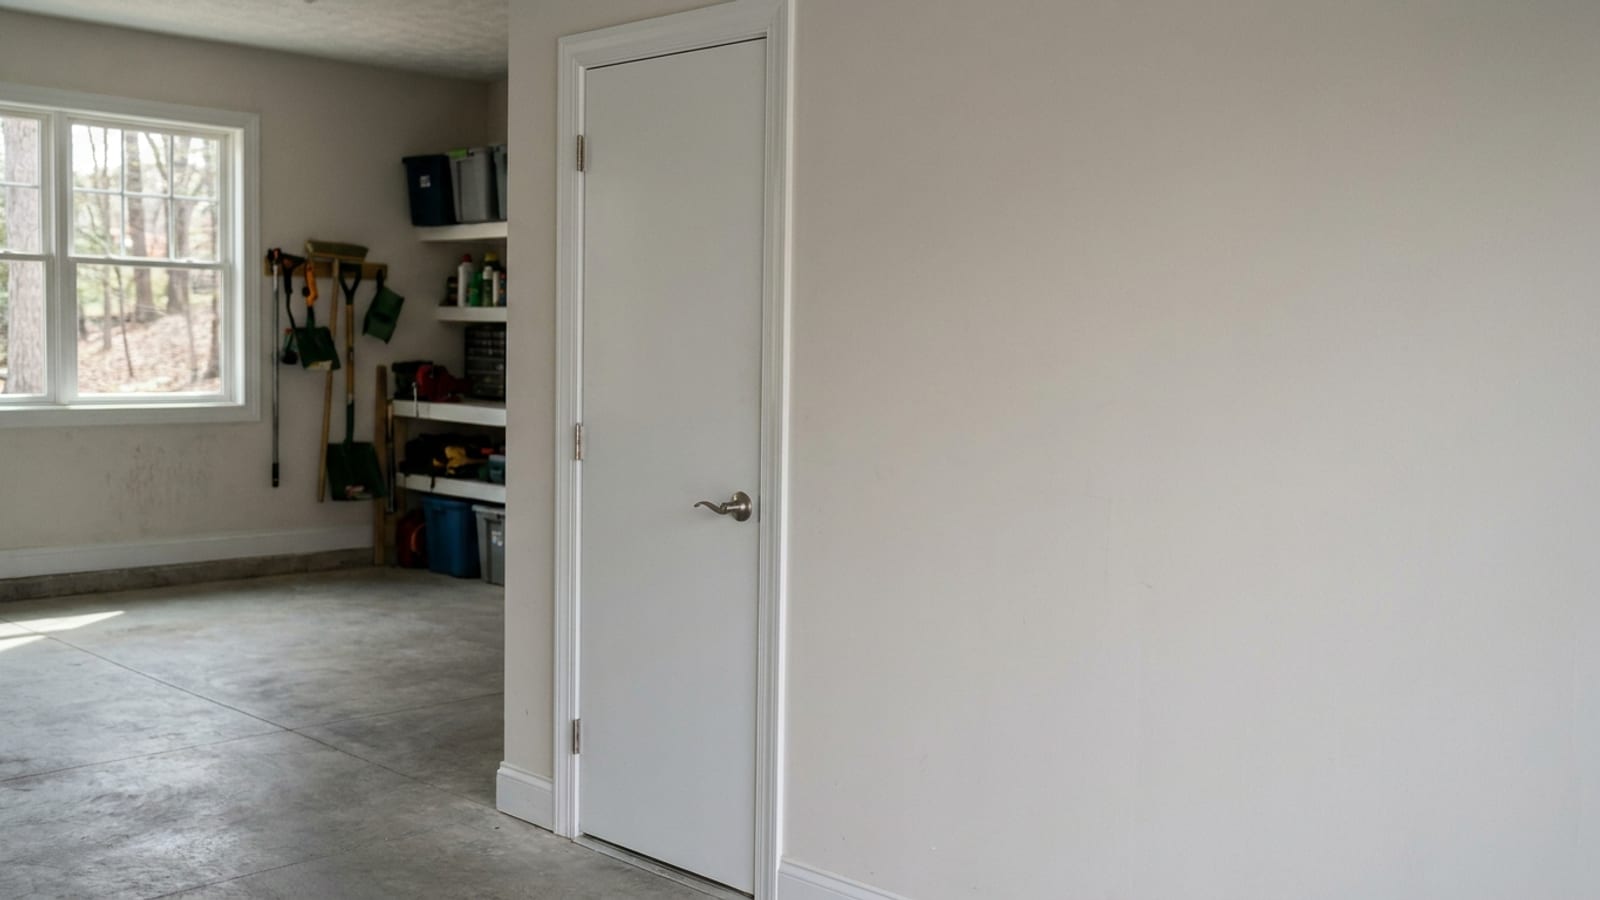
Installed exterior doors in our market run about $3,973 to $7,500, and a garage to house door normally lands toward the bottom of that range. It is usually the plainest door on the house: a flush slab, no glass, no sidelites, standard width, hardware you can actually use with your hands full. The money goes into the frame, the threshold, the fire rating and the labor, not into decorative glass.
That said, this is the one exterior opening homeowners consistently underestimate. It is the only door in the house that has code language written specifically about it, and it is the door most likely to be sitting on a rotted or rusted sill because it takes water off the garage slab from both sides.
What does a garage to house door cost installed?
A complete number for a replacement exterior door covers the door, the frame, the hardware, the labor and the finish work. For a garage service door, the typical build is a steel or fiberglass prehung unit, insulated core, no glass, with a lever or knob and a deadbolt. That configuration is the least expensive thing in the door catalog, which is why this opening tends to price near the low end of the $3,973 to $7,500 installed range.
Where it climbs: a non standard size that has to be special ordered, a frame opening that has settled out of square, a rotted subsill under the threshold, a step down detail that needs rebuilding, or a request for a fiberglass slab with a finished wood grain because the door is visible from the kitchen or mudroom.
Why does this one door have its own rules?
An attached garage shares a wall with living space, and the code treats that wall as a separation between the two. The International Residential Code gives three accepted choices for the door in that wall: a solid wood door at least 1 and 3/8 inches thick, a solid core or honeycomb core steel door at least 1 and 3/8 inches thick, or a door carrying a 20 minute fire rating.
Two more requirements come with it in most current code editions. The door has to be self closing and self latching, which in practice means spring hinges or a closer. And the door cannot open directly into a sleeping room. If a previous owner converted a room off the garage into a bedroom, that is a conversation to have before anything gets ordered.
A hollow core interior door hung in that opening, which we do find, is not a code compliant assembly and is also the single leakiest door in most houses. Garage air carries exhaust, fuel vapor, lawn chemicals and summer heat. A properly sealed rated door keeps that on the garage side.
What drives the price on a garage entry door?
| Factor | Why it matters | Effect on price |
|---|---|---|
| Slab material | Steel is the value choice, fiberglass costs more and resists dents and moisture | Low to moderate |
| Fire rating required | A labeled 20 minute unit costs more than a standard insulated steel slab | Low to moderate |
| Frame condition | A rotted jamb or subsill means framing repair before the new unit is set | Moderate |
| Threshold and slab height | A worn or mismatched sill detail may need rebuilding | Low to moderate |
| Door size | A standard 32 or 36 inch unit is stock, anything else is special order | Low to moderate |
| Hardware | Lever plus deadbolt, spring hinges or a closer, keyed alike with the front door | Low |
| Glass | Any glazing has to suit the rating and must be safety glazing | Moderate |
The frame row is the one that actually decides most quotes. Everything above the threshold is predictable. Everything below it depends on how long water has been sitting there.
Steel or fiberglass for a garage entry door?
Steel is the usual answer here, and for once the budget choice is also the technically correct one. The door sits under a roof, it takes no direct sun and no driving rain, and the main risks are impact from a bike handlebar or a ladder and a dent from a kid shoving it open. Steel is strong, well insulated and the most affordable of the two, and the weather exposure that normally argues against it does not exist inside a garage.
Fiberglass earns the upgrade in a few real cases. If the garage is detached in feel but attached in fact, with the door taking weather through an open bay most of the day, fiberglass does not dent, rot or rust. If the garage is unconditioned and runs humid, fiberglass handles that better over time. And if the door is visible from a finished mudroom or kitchen and you want a convincing wood grain on the inside face, fiberglass is the one that takes the look.
We install ProVia and Andersen in both materials, so you can put your hands on the two slabs and compare the feel before you pick.
Does it need a closer or self closing hinges?
In most current code editions, yes. Spring hinges are the common solution and are nearly invisible once installed. A surface closer is the alternative and is more adjustable, which matters on a door that is heavy or on a wall where the door tends to swing hard.
Homeowners sometimes ask us to leave the self closing hardware off because it makes carrying groceries awkward. We do not do that. The self closing function is the entire point of the assembly, and a door that stands open is the same as not having a rated door at all. Adjusting the hinge tension so it closes gently rather than slamming solves the real complaint.
What does the crew usually find under the old door?
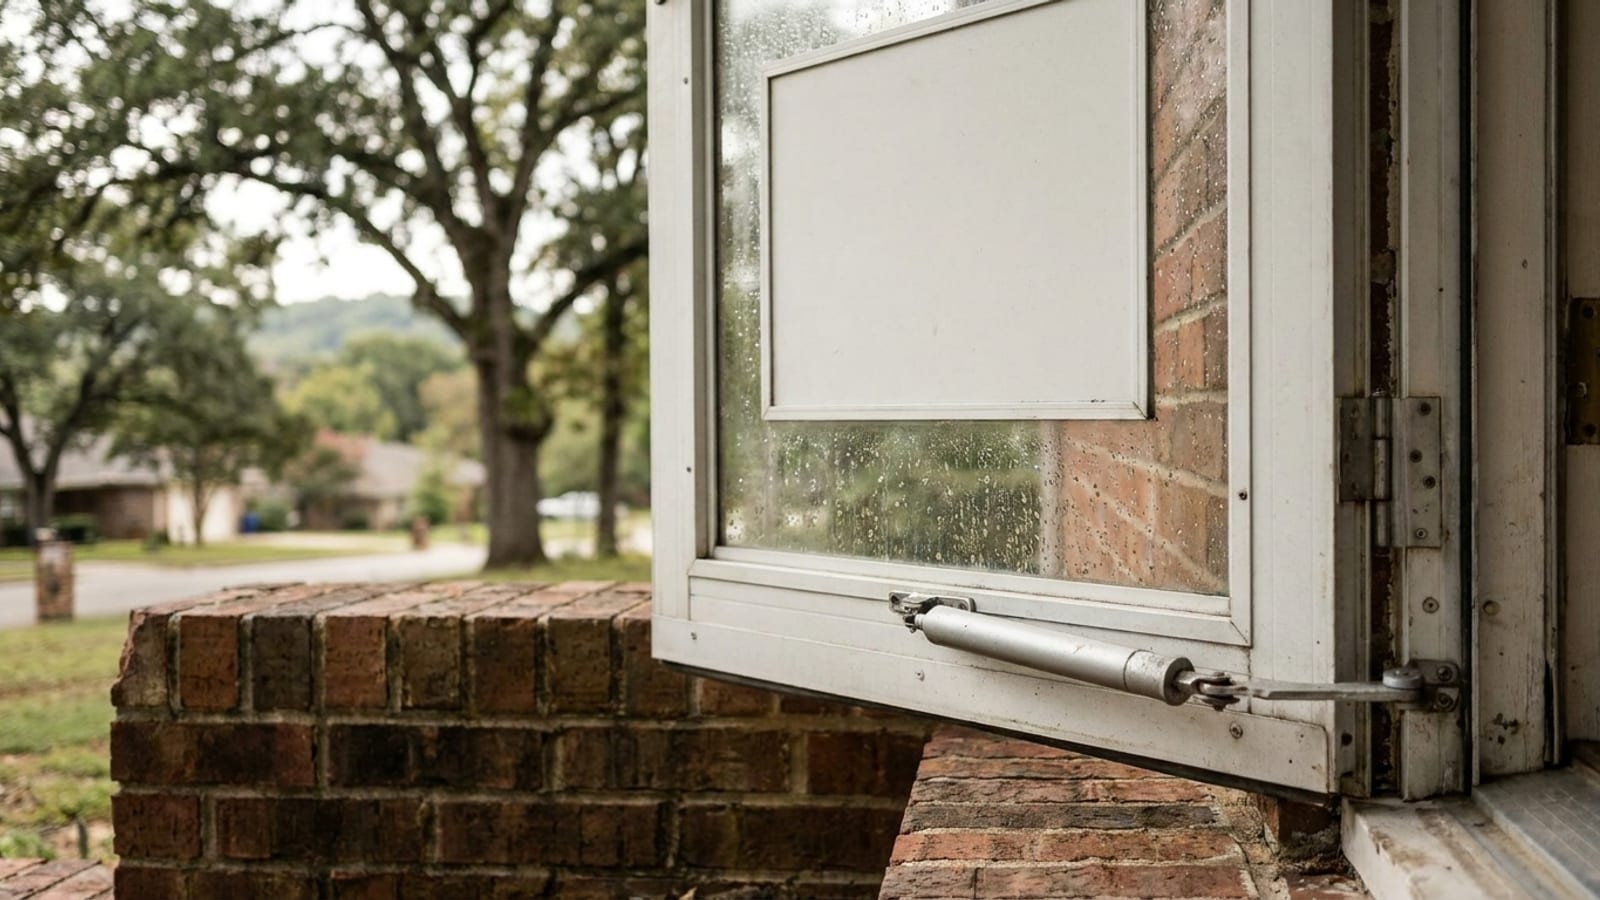
The sill. Almost always the sill. Garage slabs are poured to drain toward the overhead door, but they do not always drain cleanly at the house wall, and the gap where the slab meets the framed wall is a place water sits. Add a car that comes in wet nine months of the year and the subsill under the threshold has usually taken some damage.
On install day the crew protects the floor, removes the old unit and its frame, inspects the framing and subsill, repairs what is soft, sets the new unit plumb and square on shims, insulates and air seals the perimeter, installs hardware, adjusts the weatherstripping and the closing tension, and walks the finished job with you. A single door is normally a one day project.
Can you replace just the slab and keep the frame?
Sometimes, and it is worth asking about. If the existing jamb is sound, square, properly anchored and has a threshold in good shape, a slab only swap is less work. But the slab has to match the existing hinge locations and bore pattern, and it still has to meet the rating requirement on this opening.
In practice, garage entry frames are the ones least likely to pass that test, because they are usually the oldest and least maintained door assembly in the house. When the frame is questionable, a prehung unit is the better value, since a new slab hung in a racked frame will never seal correctly no matter how carefully it is fitted.
How do homeowners pay for one door?
Most pay cash for a single door, since it is the smallest exterior project we quote. When a garage entry door is part of a larger job, or when it is going in alongside a new front door, financing through the GreenSky program is available with no interest if paid in full within 6, 15 or 18 months, or fixed rates starting at 6.99% APR, with zero down for most approved homeowners, subject to credit approval.
If you are active military, a veteran, police, fire, EMS or a dispatcher, the Hometown Hero program takes 50% off exterior doors. It applies to the door itself, it does not stack with other offers, and you bring proof of service or a department ID to the estimate.
Whatever goes in is covered by a written material and labor warranty under The Patriot's Promise, backed by owner accountability and $2M insurance on every job. If you bought a door elsewhere and need it installed to manufacturer specification, we will do that too, which most companies refuse.
What is the next step?
Measure nothing and guess at nothing. Have someone look at the opening, because the threshold and the frame are what set the number on this door, and neither can be judged from a photo. Schedule a free in-home estimate and you get one itemized price with the rating, the hardware and the install method spelled out. It is a sales appointment, and it is also the only way anyone can hand you a real figure for this opening instead of a range.