Short answer
Sometimes, and it depends far more on the wall than on the window. Adding an opening where none exists is a framing, insulation, flashing and finish job with a window at the end of it, so it always costs more than replacing an existing window of the same size. It is usually worth doing in a room with no other source of daylight, on a wall where the structure and the utilities cooperate.
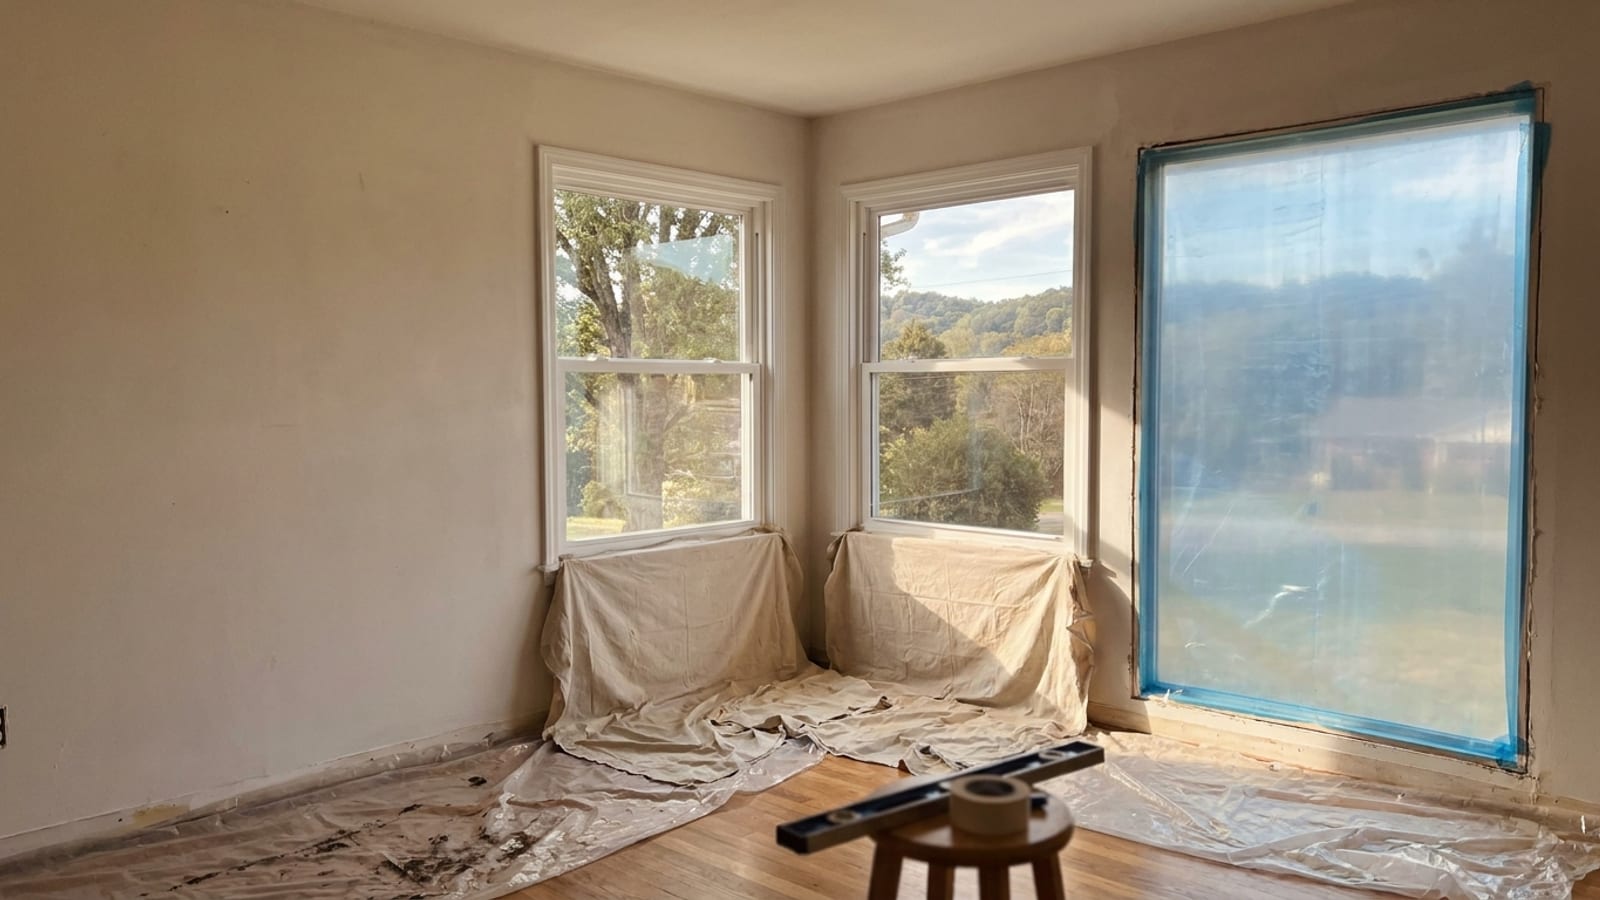
Adding a window where there is no opening can absolutely be done, and in the right room it changes the house more than any other single window decision. It is also a different kind of project than replacement. You are not buying a window. You are buying framing work, a header, insulation, a water-resistive barrier tie-in, exterior patching and interior drywall and trim, with a window installed in the middle of all of it.
That is the honest frame for the decision. Once homeowners understand that, the question stops being "what does a window cost" and becomes "what does this wall require."
Is this a window job or a carpentry job?
It is a carpentry job with a window in it. A standard replacement window goes into an opening that already exists, already has a header carrying the load above it, already has a flashing detail at the sill and already has trim inside and out. Adding a window creates all of that from nothing.
That is why a new opening does not price like a replacement. In our market, the window unit and its installation fall in the usual range of about $700 to $2,200 per window depending on size, frame material and glass package. The structural and finish work around a brand new opening is quoted separately as its own line, because it varies enormously from wall to wall. One opening in a single-story frame wall with nothing inside it is a straightforward day. The same opening on a two-story gable wall with a duct run and a drain stack behind the drywall is a different conversation.
What actually has to happen to cut a new opening?
The sequence is consistent even when the difficulty is not.
- Confirm what is inside the wall: wiring, plumbing, ductwork, gas lines and low-voltage runs.
- Determine whether the wall is load-bearing and size the header accordingly.
- Shore the load temporarily if the wall is carrying weight.
- Open the interior finish, cut and reframe the studs, install the header, king studs, jack studs, cripples and a sill plate.
- Cut the exterior sheathing and cladding to the finished rough opening.
- Integrate the water-resistive barrier and flashing so water that gets behind the cladding drains out rather than into the wall.
- Set, shim, fasten and air-seal the window.
- Patch the exterior, insulate the new cavities, close and finish the drywall, then trim inside and out.
Step six is the one nobody talks about and the one that decides whether the wall is still dry in ten years. A new penetration in a wall assembly is a new place for water to enter. The flashing sequence at the sill, the jambs and the head has to shed water in the right order, lapped like shingles.
Load-bearing walls versus partition walls
Exterior walls in most homes carry roof or floor loads, so assume a header is needed until a crew confirms otherwise. The header size depends on the span and the load above it, and the ends of the header need solid bearing down to the foundation. A wide opening on a wall carrying a second story and a roof needs a deeper header and more bearing than a narrow opening in a one-story ranch wall.
The practical takeaway: the wider you want the window, the more structure the project buys. A pair of narrow units can sometimes deliver the same daylight for less structural work than one wide unit, because the stud between them keeps the spans short.
What drives the cost of adding a window opening?
| Factor | Why it matters | Effect on cost |
|---|---|---|
| Load-bearing wall | Header, shoring, bearing at each end | Moderate to high |
| Opening width | Wider spans need deeper headers | Moderate to high |
| Utilities in the wall | Wiring, plumbing or duct relocation | Moderate to high |
| Exterior finish | Vinyl and fiber cement patch easily, brick and stone do not | Low to high |
| Wall height and access | Second story means staging and ladders | Low to moderate |
| Window size and type | Unit price from $700 to $2,200 installed | Low to moderate |
| Interior finish level | Drywall, texture, paint, trim to match the room | Low to moderate |
The single biggest swing on that list is usually the exterior. A vinyl or fiber cement wall can take a new opening and look original once trim and matching courses go back on. Brick veneer is the opposite case: it needs a steel lintel over the opening, and the cut line in the masonry is permanent. That does not make it a bad idea. It means the design should treat the new window as a deliberate feature with trim and a sill, not an attempt to pretend the wall was always that way.
Which rooms are actually worth it?
The rooms where adding a window pays for itself in daily life share a pattern: there is no other source of natural light, and the room is used every day.
- A kitchen with a sink on a blank wall.
- A bathroom lit only by a fixture, where a small awning or obscure-glass unit adds light and ventilation.
- A stair landing or long hallway that stays dark at noon.
- A room over a garage or a bonus room with windows on one gable end only.
- A bedroom where the current opening does not meet egress sizing and the room needs a conforming window.
The rooms where it rarely pays: a space that already has two good windows and simply feels dim because of paint color or an overgrown tree outside. Trim the tree first. It is cheaper.
Where should the new window go on the wall?
Three things decide placement, and only one of them is interior.
Head height. Set the top of the new window at the same head height as the other windows on that elevation. Nothing makes an addition look added like a window whose head line does not match its neighbors.
Exterior symmetry. Step across the street and look at the wall before you commit. A window placed for furniture layout can wreck an elevation. A window placed for the elevation can usually still work for the room.
Sun exposure. In the ENERGY STAR South-Central climate zone, which covers our entire service area across Tennessee, Georgia and Alabama, cooling load dominates. A qualifying window here needs a U-factor of 0.28 or lower and a solar heat gain coefficient of 0.23 or lower. On a new west-facing opening, the glass package matters more than it would on the north wall, because west sun in August is the hardest condition a window in this region faces. We spec glass by elevation for exactly that reason.
Is enlarging an existing opening a better move?
Often, yes. If the goal is light rather than a window in a specific spot, widening or deepening an opening you already have can get most of the result for less work. You still need a new header when you widen, but the exterior penetration exists, the interior finish disruption is smaller and the flashing already has a path.
The same logic applies in reverse. If a room has two small, poorly placed windows, replacing them both with one correctly sized unit sometimes beats adding a third.
What about permits and inspection?
Cutting a new opening is structural work, and in most jurisdictions here it is permitted work. The inspector is checking header sizing, fastening, egress dimensions where a bedroom is involved, and safety glazing in locations the code requires it, such as near a door or close to a floor or tub. When your project requires a permit, we pull it through your local building department as part of full service.
This is a step worth wanting. The permit is what puts a second set of eyes on the part of the job that is hidden forever once the drywall goes back on.
How do homeowners pay for this kind of project?
Most new-opening projects ride along with a larger window replacement, which is the efficient way to do it. The crew is already on site, staging is already up and the exterior work can be coordinated in one pass. For spreading the cost, we offer financing through the GreenSky program, including no-interest-if-paid-in-full plans at 6, 15 or 18 months and fixed rates starting at 6.99% APR, with zero down for most approved homeowners, subject to credit approval.
Whatever the payment method, ask for the structural and finish work to be itemized separately from the window. You should be able to see what you are paying for framing, exterior patching and interior finish as distinct lines. On the window itself, our lifetime material and labor coverage under The Patriot's Promise is transferable one time and then prorated.
What is the next step?
Have someone look at the actual wall. Nobody can price a new opening from a photo, because the answer lives in what is behind the drywall and what is carrying the load above it. An estimator will check the wall from inside and out, identify the structure and likely utility runs, talk through head height and placement on the elevation, and give you one itemized number covering the framing, the exterior work, the window and the finish.
Schedule a free in-home estimate at /get-estimate/ or call (423) 830-7138. It is a sales appointment, and it is also the only way to get a real number instead of a guess on a job where the wall decides the price.