Short answer
A bay or bow window costs several times what a single double-hung costs, because you are buying three to five window units plus structural and exterior work. Windows in our market run $700 to $2,200 per window installed, and a bay or bow sits at the upper end of that per-unit range with carpentry, roofing and trim over the projection added on top. The itemized number comes from the free in-home estimate, because projection depth, support method and roof detail vary house to house.
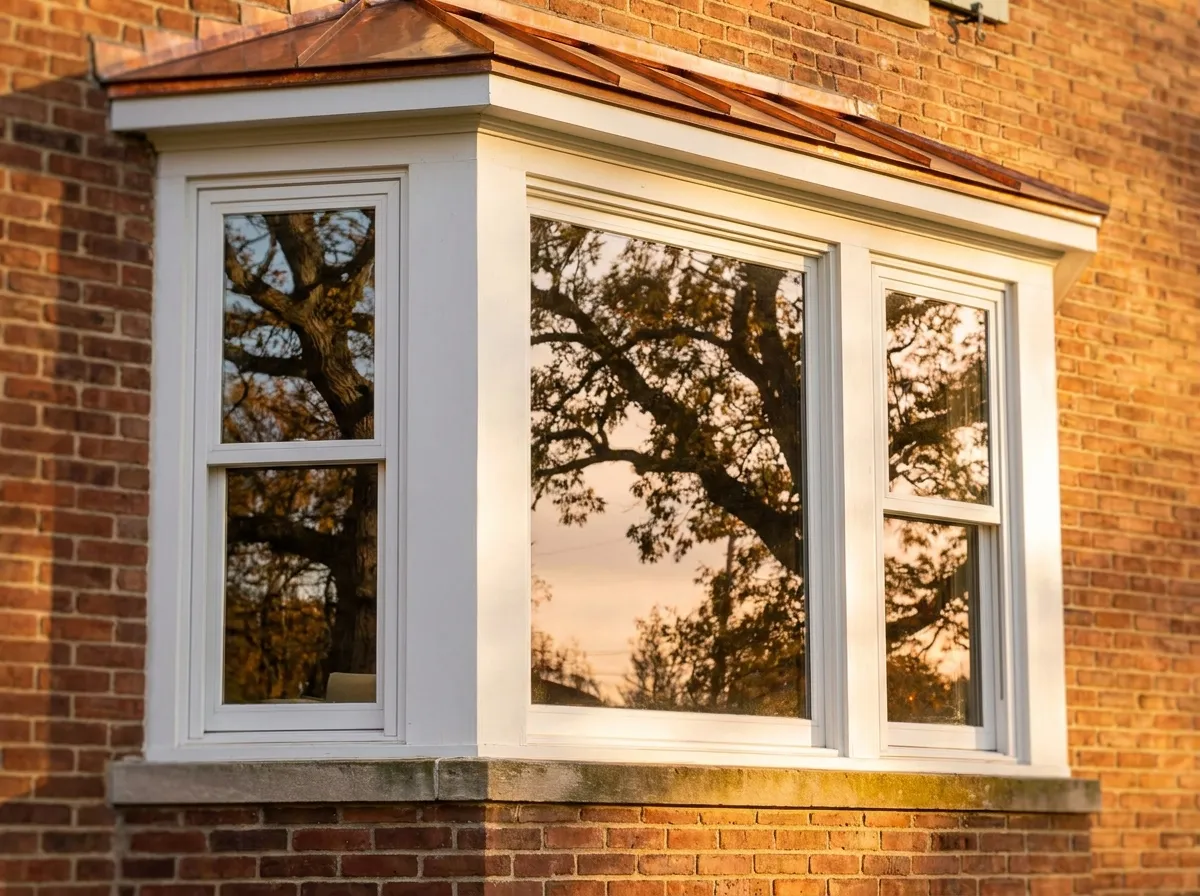
A bay or bow window is usually the most expensive opening in the house, and the reason is simple: you are not buying one window. You are buying three to five window units, the structure that holds the projection up, a small roof over the top of it, and the interior and exterior finish work that ties it all back into the wall.
That is why a quote for a single bay can land near what a homeowner expected to pay for four or five ordinary windows. Nothing is padded — there is just more in the box and more work on the wall.
What are you actually paying for on a bay or bow?
Our published range for replacement windows is $700 to $2,200 per window installed. Do the arithmetic on that range and a three-unit bay starts at the cost of three windows before a single board is cut. Then add the following, all of which a flat double-hung replacement does not need:
- Structural support. The projection hangs off the wall. On a first floor it may rest on framing below; higher up it is carried by cables or knee braces tied into the wall framing. Either way the header above the opening has to carry the load.
- A roof. Bays and bows have a small hip or shed roof over the projection, with sheathing, underlayment, roofing material and — the part that actually matters — flashing where it meets the wall.
- A seat board and interior finish. The inside of a bay is a shelf. That means a finished seat board, jamb extensions, and trim on three or five faces instead of one.
- Exterior trim and insulation. Head trim, skirt or soffit under the projection, and insulation in the floor and ceiling of the box so the seat is not the coldest surface in the room.
- Crew and handling. A fully assembled bay is heavy and awkward. It takes more hands to set and level than a double-hung one person can carry.
Where the money goes
| Cost driver | Effect on price | Notes |
|---|---|---|
| Number of units | High | Three-unit bay vs four- or five-unit bow |
| Frame material and glass package | High | Vinyl vs composite; Low-E and argon by elevation |
| Header and support work | Moderate to high | Upper-floor and wide openings cost more |
| Roof over the projection | Moderate | Sheathing, flashing, roofing to match the house |
| Seat board and interior trim | Moderate | Finished shelf, jamb extensions, casing |
| Rot or framing repair found on tear-out | Varies | Priced when the old unit comes out |
| New opening vs existing opening | High | Cutting a new bay in is the expensive path |
Bay vs bow vs garden window — what is the difference?
Homeowners use these three names interchangeably. They are not the same product and they do not price the same.
| Bay | Bow | Garden window | |
|---|---|---|---|
| Units | Typically 3 | Typically 4 to 5 | 1 box unit |
| Shape | Angled, usually 30 or 45 degrees | Gentle curved radius | Small box with glass top |
| Projection | Deeper, more floor area gained | Shallower per unit, wider overall | Shallow, sits over a counter |
| Typical location | Living room, dining room, front elevation | Wide living room walls, front elevation | Over a kitchen sink |
| Venting | Usually two operating flankers, fixed center | Some or all units can vent | Often side vents |
| Relative cost | High | Highest of the three, more units and more wall | Lowest of the three |
A bow generally costs more than a bay of the same width because it uses more units and more curved trim. A garden window is the least expensive of the three but still costs well above a flat window in the same opening, because it is a projection with a roof — just a small one.
Is replacing an existing bay cheaper than adding a new one?
Yes, and usually by a wide margin. If you already have a bay or bow, the expensive parts of the job are already there: the header, the support, the roof framing and the opening itself. Replacing the unit means removing the old one, repairing what needs repair, setting the new unit, and rebuilding the flashing and trim.
Cutting a new bay into a flat wall is a different project. It involves enlarging the rough opening, installing a header sized for the new span, building support for the projection, framing and roofing a new roof, patching siding and interior wall surfaces, and often moving electrical in that wall. Every one of those steps has a cost.
What does the crew usually find when the old bay comes out?
Old bays are the openings most likely to have hidden damage, for a reason: they have a roof, and roofs on projections were often flashed poorly in the original build.
The common finds are a soft or rotted seat board, water staining down the inside of the head trim, failed flashing where the little roof meets the wall, sheathing damage under that flashing, and a projection that has settled because the original support was undersized. Fog between the panes on one or two units is also common — that is a failed insulated-glass seal and it is not something cleaning fixes.
None of that is a reason to panic. It is a reason to expect that repair scope shows up as a line item rather than a surprise, and to want it quoted honestly instead of buried.
How should the glass be specified on a bay or bow?
A bay is a lot of glass on one elevation, so the glass package matters more here than anywhere else in the house.
Our whole service area sits in the ENERGY STAR South-Central climate zone. A qualifying window here needs a U-factor of 0.28 or lower and an SHGC of 0.23 or lower. In this climate SHGC — how much solar heat comes through the glass — does more for comfort and cooling cost than squeezing the U-factor down further, because our load is cooling, not heating.
That means a south- or west-facing bay should not get the same glass as a north-facing one. We spec by elevation. If a bay faces the afternoon sun and the room is unusable in July, the fix is the coating on the glass, not a thicker frame.
Triple-pane is available on request but we do not push it as a default here. On a heavy unit like a bay it adds weight and cost, and in this zone the same money spent on a better low-E coating, argon fill and a warm-edge spacer returns more.
How long does it take, and what is covered?
Most window projects, bays included, are installed in one to two days. A bay or bow replacement is usually a full day on its own because of the tear-out, support, roof detail and finish work. We commit to your dates in a signed timeline agreement, and permits are pulled through your local building department as part of full service when the work requires one.
On the coverage side, our windows carry a lifetime material and labor warranty under The Patriot's Promise, transferable one time and prorated after that. When you are comparing quotes on a project this size, ask specifically about the labor term — a lifetime material warranty paired with a one-year labor warranty is a much weaker promise than it sounds, and on a bay the labor is most of the skill.
How do homeowners pay for a project like this?
Because a bay or bow is a large single number, financing is a common route. Through the GreenSky program there are no-interest options if paid in full within 6, 15 or 18 months, plus fixed-rate terms — 6.99% APR for 60 months works out to $19.80 per month per $1,000 financed. Most approved homeowners qualify with zero down. It is subject to credit approval.
What should you ask before you sign?
- Is this a replacement into the existing opening, or are you framing a new one?
- How many units, and what exact product line and series?
- What is the SHGC on this elevation?
- How is the projection supported, and who sizes the header?
- Who roofs and flashes the top of the bay, and what happens if rot is found under the old flashing?
- Does the warranty cover labor, and for how long?
Those answers tell you more about the outcome than the total at the bottom of the page.
Next step
We will measure the opening, look at how the existing projection is supported, check the roof and trim above it, and give you one itemized number for the whole thing — unit, structure, roof, trim and finish work. It is an in-home appointment where the estimator measures, shows product and gives a price. There is no trip charge inside our service area.
Get a free estimate, or call us and we will walk through your options before anyone comes out.